 EN
Start with the workflow, not the floor plan
A zebrafish laboratory layout is often drawn around equipment. Racks go against walls, a sink lands wherever the plumbing already exists, and the feeding station ends up in a corner. That approach works until staff start walking. Then the inefficiencies show up. A technician moves between the rack, the sink, and the storage area dozens of times a day. Each trip takes seconds, but over a year those seconds become weeks of lost time.
The better starting point is a workflow map. Before moving a single rack, trace the paths people take during routine tasks. Feeding, water changes, health checks, and cleaning all follow routes. If those routes cross or backtrack, the layout is working against the people using it. A simple diagram on graph paper is enough. Mark the door, the sink, the drain, the storage, and the racks. Then draw the lines.
Separate clean and dirty paths to reduce cross-contamination
Biosecurity is not only about disinfectants. It is about movement. In a well-planned layout, clean tasks and dirty tasks follow separate paths. Clean equipment comes in one way, dirty equipment leaves another. A tank that needs quarantine is moved along a route that does not pass the main colony.
This separation is easier to design than to retrofit. If the room has only one door, the path has to be managed by timing and procedure. That works, but it is fragile. A second access point, even a narrow one, gives the facility flexibility. It also reduces the chance that a single mistake contaminates an entire rack.
Position core equipment where the work happens
Equipment placement should follow the frequency of use. The sink is used constantly, so it belongs near the racks, not at the far end of the room. The feeding station is used daily, so it should be central. Water treatment and filtration are used less often but need maintenance access, so they can sit in a service corner.
Storage is another common mistake. If consumables are stored in a separate room, every restock becomes a walk. A small amount of shelving near the work area reduces trips. The goal is not to eliminate storage rooms. It is to keep the items used every day within arm's reach.
| Layout strategy | Typical benefit | Common drawback |
|---|---|---|
| Racks along walls | Easy installation | Long walks to sink |
| Central island | Short travel distances | Harder to expand |
| U-shaped workflow | Clear clean/dirty separation | Requires more floor space |
| Linear flow | Simple to understand | Backtracking for shared equipment |
Design aisles and access for daily tasks, not just installation
Aisle width is often set by the minimum needed to install a rack. That is the wrong benchmark. The right benchmark is the space needed to work. Staff need room to open lids, remove tanks, clean floors, and carry equipment. A cart or a tank in hand changes the required width.
Ergonomics matter too. Reaching into a top tier for hours strains shoulders and backs. Placing frequently accessed tanks at a comfortable height improves both safety and speed. The layout should support the body, not just the equipment.
Plan for utilities, drainage, and future expansion
Utilities are the skeleton of the laboratory. Water supply, drainage, power, and ventilation determine what layout is possible. A room with a single drain in the corner limits where racks can go. A room with insufficient power outlets leads to extension cords, which are a hazard near water.
Future expansion is the other half of planning. Research programs change. A facility that cannot add a rack without a construction project will be constrained. Leaving a small growth zone and using modular connections for water and power makes later expansion less disruptive.
A field example: rethinking a crowded facility layout
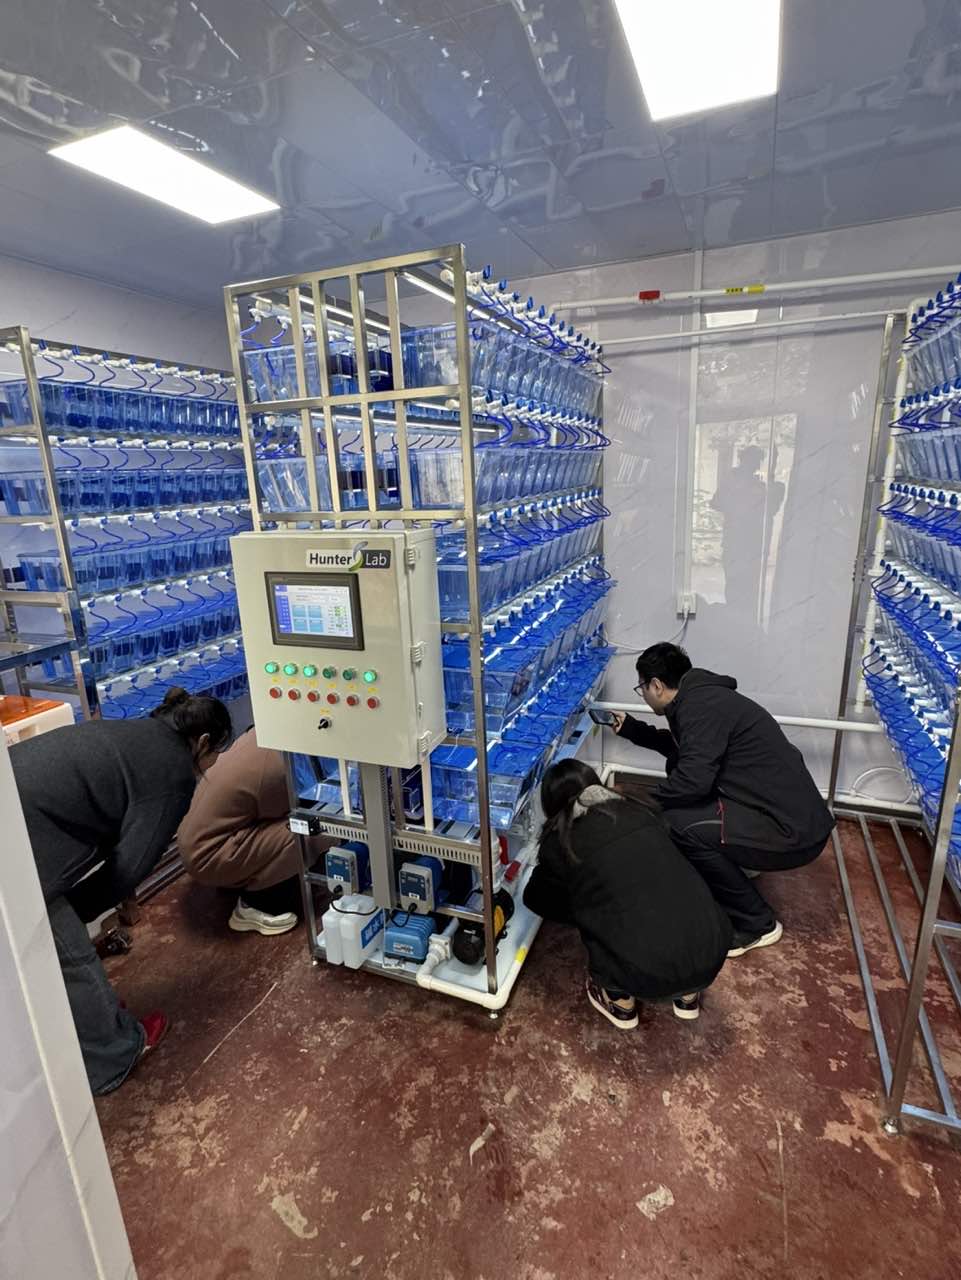
A university facility in southern China had a zebrafish room that felt cramped even though the tank count was modest. Racks were placed along the walls and in the middle, with narrow gaps between them. Staff had to squeeze past each other. Cleaning was difficult. The facility considered a construction project to expand the room.
Before committing, the team mapped the workflow and measured the actual use of each rack. They found that one rack was rarely used and that the sink was positioned far from the busiest area. The layout was rearranged without new construction. The rarely used rack was removed, and the remaining racks were repositioned into a U-shape that kept the sink and feeding station close. The tank count did not change, but the room felt larger. The time spent moving between tasks dropped.
That example is not unusual. Many facilities assume they need more space when they actually need a better arrangement. Workflow mapping is cheap. Construction is not.
Where layout planning has limits
No layout can fix a room that is fundamentally too small or a building with inadequate utilities. A layout can make the best use of what exists, but it cannot create space. It is also worth remembering that layout is not permanent. As research evolves, the arrangement may need to change. Modular racks and flexible connections make those changes easier.
Hunter Lab (Hunter) builds zebrafish laboratory equipment with attention to the practical details of workflow and daily operation. The manufacturing and quality control side supports the consistency that long-term colony management requires. For labs planning a new layout or rearranging an existing one, that kind of build discipline is part of the foundation.